
Home / Our Work / Workshop Roof Rebuild
A workshop roof rebuilt from the rafters up
This garden workshop needed the roof taking back to the frame. New rafters, breathable membrane over the whole deck, treated battens, then clay tiles on top.
Free skylights & roof windows quote
No obligation, no pressure. We will take a proper look.
Outbuilding re-roof
Clay tiles
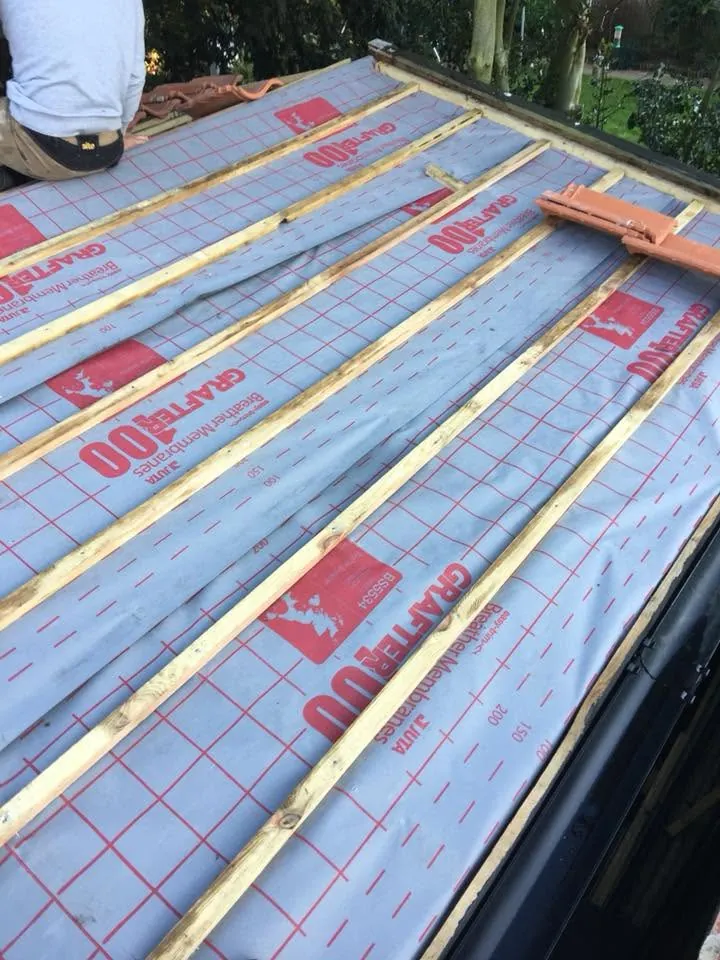
Breathable membrane on new treated battens
New rafters
Why a workshop roof needs to breathe
People put more care into a house roof than an outbuilding, and then wonder why the outbuilding is the one that rots. A workshop picks up damp from the ground and from whatever is stored in it, and the old bitumen felts trap all of that against the timber. A breathable membrane lets it out, which is the difference between a frame that lasts and one that goes soft in ten years.
How the roof was built up
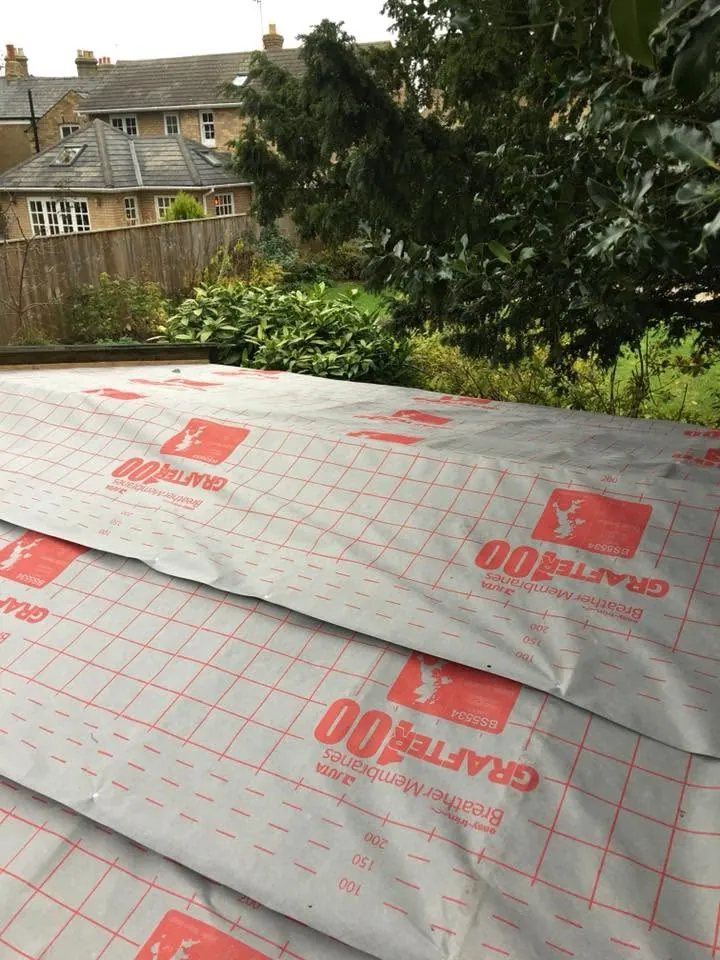
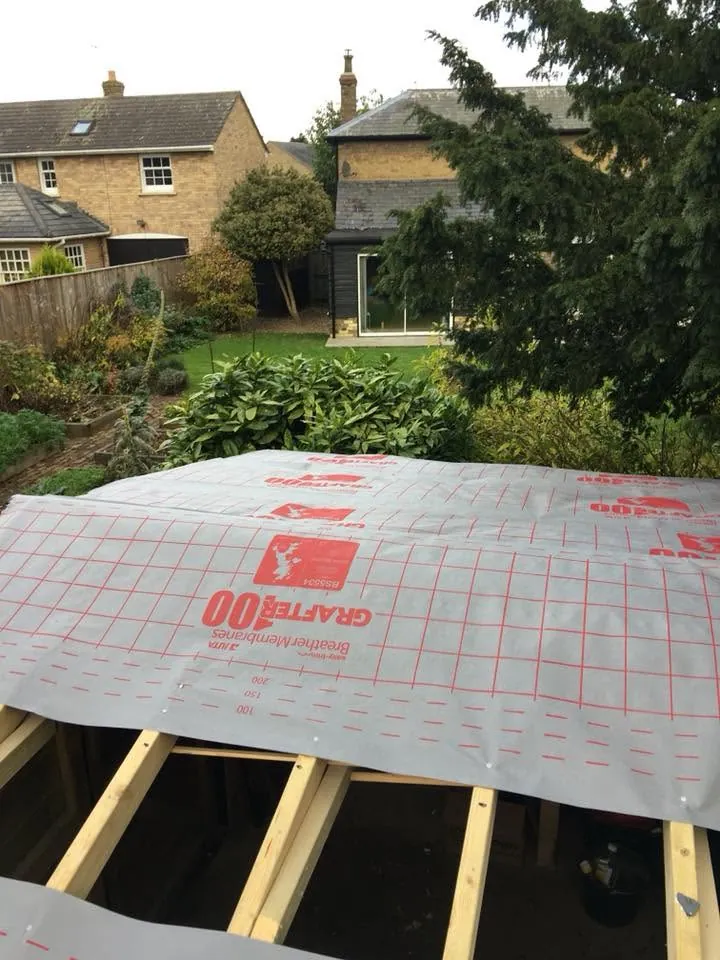
Rafters first, then the membrane laid across and lapped down the slope so water runs over each join rather than into it. Treated battens on top, set out so the tile courses work up the roof evenly. Then the clay tiles.
Same build up, whatever the building
This is a workshop, but it is the same sequence we use on a house: sound timber, a membrane that breathes, battens set to the right gauge, then the covering. Do those four in order and the roof looks after itself.
The photographs here were taken while the roof was being built up, before the clay tiles went on.
We re-roof outbuildings, garages and workshops as well as houses. See new roofs and re-roofing or get a free quote.
Outbuilding roof past it?
Skylight and roof window installation and repair across Norwich, Sprowston, Thorpe St Andrew, Wymondham and 40 miles of Norfolk.
Get my free quote